Your existing datawe integrate them, in any format
- Energy and heat meters
- Building management: ventilation, heating, cooling
- Existing sensors and systems
- Exports, spreadsheets, interfaces
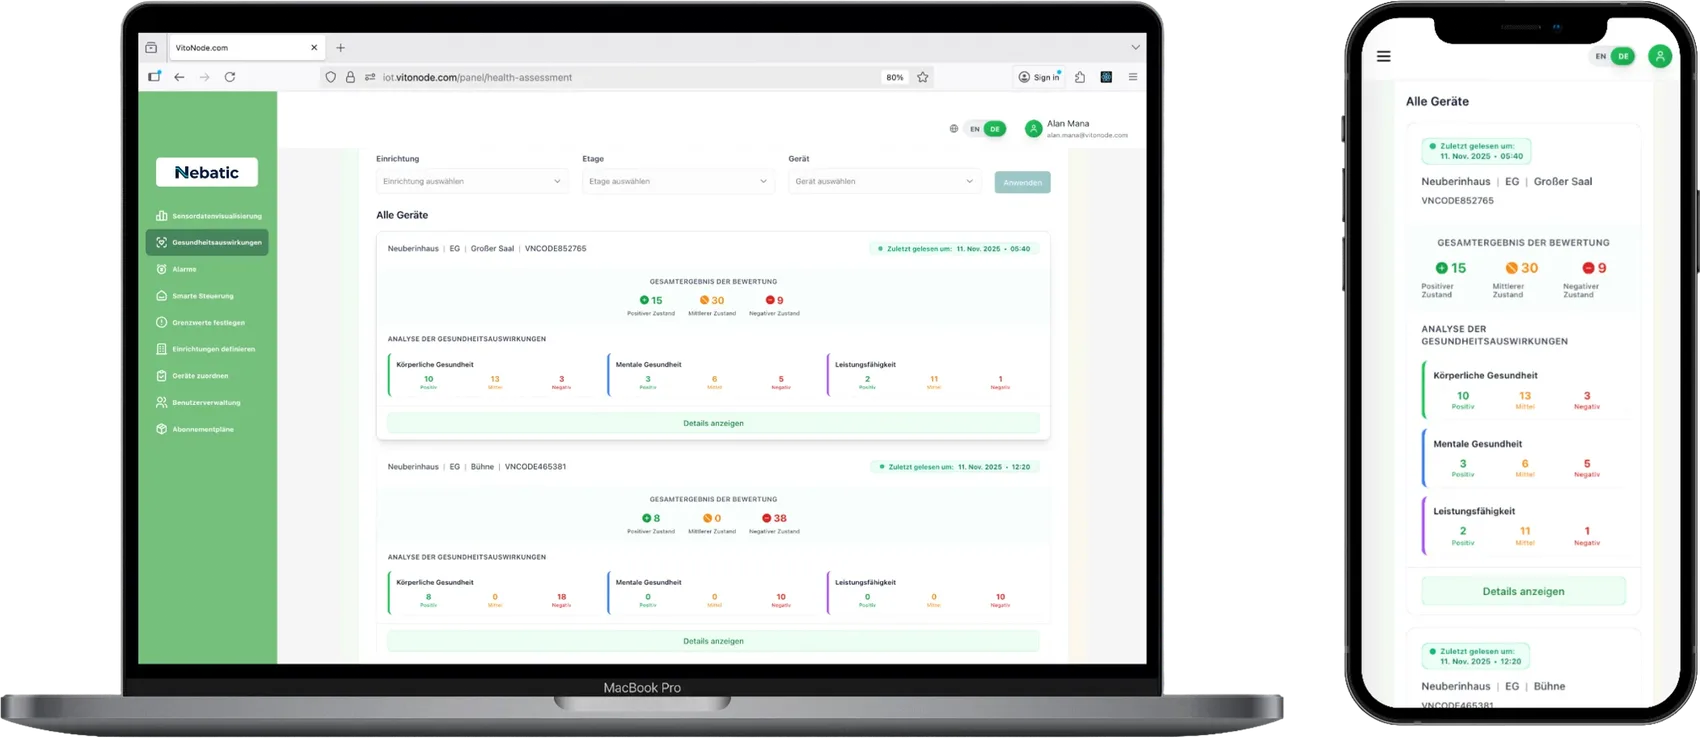 Live · 24/7The platformAll rooms, analyses and alerts in one place →
 Fact & Feeling is a live platform: it analyses around the clock how air, light, sound and temperature shape every room in your facility, and optimises patient health, energy and operations at the same time. To do this, we combine architecture’s understanding of space with IoT, AI and our software: your floor plans and the use of every room train AI models that learn only for your facility. Not a one-off report, but a system that keeps running – online and in real time, 24/7.
What sets us apart
We optimise all three together instead of one at a time – and go into detail: every room, every hour, every variable.
Floor plans, use and live data train one model per room. Not a standard solution, but one for your building.
Understanding of space from architecture, sensors and AI analysis in one piece of software that keeps running – online, in real time, around the clock.
What goes in
Your existing datawe integrate them, in any format
Live environmental datafrom every room, around the clock
Where measuring points are missing, we add plug-and-play sensors – no building work, at low cost.
Room contextfrom floor plans and use
trained individually for each building
What comes out – you choose
Where ventilation, heating, lighting or sun shading are connected, the AI adjusts them directly – within the limits you allow.
or
Concrete prompts on what to do, when and in which room – even without any smart building systems.
Or both: automatic where it fits, as a recommendation where you want to keep control.
Every response is measured and flows back into training: the models get more precise for your building every day.
See it live
Patients spend days and nights in a few square metres. Fact & Feeling looks at each of these rooms on its own, hour by hour, and adjusts as soon as anything leaves its target range – so the platform gets the best out of every room for health, energy and operations.
Choose a facility and a variable.
Three goals, one system: patient health first, plus energy and operating costs.
Value: patient health
In healthcare, every detail counts. That is why Fact & Feeling analyses every variable on its own and links it to specific health effects – from the airways to sleep and recovery, for every room and every hour. Target values adapt to the facility and the people in the room.
Seven variables, each with target values per room type.
Every room on its own, hour by hour, day and night separately.
Down to the sub-areas: airways, sleep, recovery, stress.
Model for patients and nursing staff
Environmental factors
Health and wellbeing
These links come from scientific studies on how the indoor environment affects health, wellbeing and performance. Fact & Feeling weights them by facility and the people in the room. No diagnosis, not a medical device.
For everyone in the building – in this order
They spend days and nights in the same room and can hardly change it. We optimise for them first.
Long shifts and high concentration: good indoor conditions also take strain off the team.
They wait, accompany and often stay for many hours.
Value: energy
Healthcare buildings run around the clock, and energy is used constantly. The platform continuously aligns its use with actual demand – always weighing it against patients’ health.
Heating, ventilation and lighting follow the actual use of each area.
Rooms and side areas supplied without benefit stand out straight away.
With your meter data you see which ward uses how much – and why.
Savings never come at the cost of patients or hygiene requirements.
Value: operations and costs
In a hospital or care home, equipment failure is not just a technical problem: it affects people who cannot help themselves, and an emergency call-out disrupts the ward. The platform analyses live data and shows early where a problem is building up.
If ventilation fails on a ward or a radiator does not reach its set point, patients feel it first. The AI spots the signs early.
Call-outs become plannable and can be placed in quiet times instead of interrupting the ward with emergencies.
Maintenance where the data shows it is needed – not at fixed intervals for all equipment.
Fewer unnecessary call-outs, fewer complaints from patients, residents and staff.
Three principles: your data first, AI for your facility, control the way you want it.
1 · Data
We do not rebuild what you already have. First we integrate your existing data, in whatever format. Only where measuring points are missing do we add sensors – plug-and-play, without building work and at the lowest possible cost.
Energy meters, building management, existing sensors, exports and spreadsheets: we integrate your data, whatever the format.
Where measuring points are missing, we add plug-and-play sensors. No building work, no changes to the infrastructure.
All data comes together, room by room, and is analysed as a whole.
2 · AI
A reading on its own says little: 52 decibels is normal in a waiting area and too loud in a patient room at three in the morning. That is why we train our AI models with your floor plans, live data and the actual use of every room. Architectural knowledge of space, IoT and AI together make one model per room – for your facility, not for everyone.
What the AI learns from the floor plan
The model knows when sun and daylight affect the room – and can predict overheating.
Is the room next to the nurses’ station or a busy route? Then the AI interprets night-time noise correctly.
Window or system: the AI knows what can be controlled in this room and what goes to the team as a recommendation.
Volume and occupancy decide how quickly the air gets used up. The model takes this into account from day one.
Measurements are taken where the person lies or sits, so the readings reflect the patient’s situation.
3 · Control
Not every facility wants an AI to control its systems – and that is fine. Fact & Feeling can adjust things automatically, give your team concrete recommendations on how rooms should be used and run, or both. Many start with recommendations and automate step by step.
From the first audit to a tailored solution – individually or combined. Each service has its own page with the exact steps.
The way in: for a limited period we measure with our devices, connect your existing data and analyse everything in the context of your floor plans. You learn where patient health, energy and operations stand and where the biggest lever is.
See how it runsThe devices stay, the platform runs 24/7: live view of all rooms on the floor plan, real-time alerts and regular reports.
See how it runsThe AI controls connected ventilation, heating, lighting and sun shading – within the limits you set. Or it gives recommendations where you prefer to decide yourself.
See how it runsBuilding management, energy meters, existing sensors and interfaces: we bring your data together, in any format and with as little effort as possible.
See how it runsFor your facility’s special requirements we develop tailored monitoring, custom AI models, automations and IoT solutions.
See how it runsWhen the data shows that settings are not enough, we provide the architectural recommendations needed – from acoustics and sun shading to room layout – and coordinate them with your planners.
See how it runsThe software where everything comes together, and the devices that measure where data is missing.
Software
Web app and mobile app: this is where sensor data, existing data and the AI models come together.
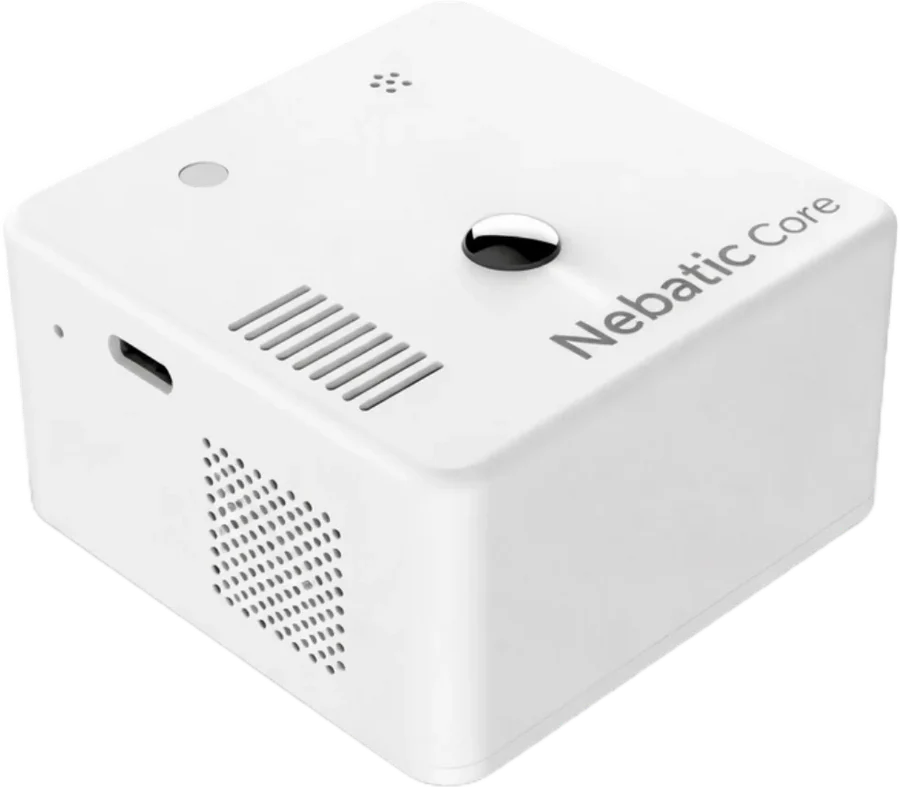
Hardware
The complete device for indoor climate, light and acoustics – for patient rooms, therapy rooms and day areas.
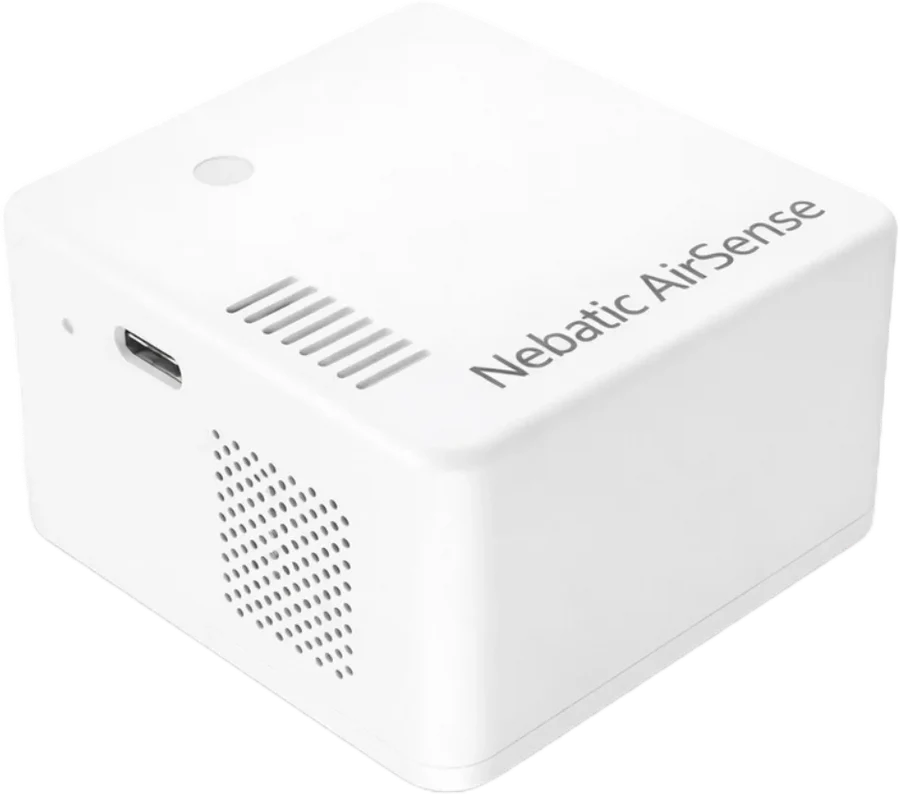
Hardware
The compact sensor for indoor air – for waiting rooms, corridors and side rooms.
Plug-and-play: no building work, no changes to building systems. We add sensors only where measuring points are missing.
Platform and devices in detailOnly healthcare buildings – but every kind. Choose yours to see what matters there.
Wards, waiting areas, staff rooms
Learn moreResidents’ rooms, common rooms, care areas
Learn moreTherapy rooms, patient rooms, exercise and day areas
Learn moreWards, quiet rooms, group rooms
Learn moreWaiting rooms, treatment rooms, reception
Learn moreRooms, family rooms, places of retreat
Learn moreFact & Feeling complements medical, hygiene and building systems; it does not replace them. We do not make diagnoses and are not a medical device. In operating theatres, isolation areas and other regulated rooms we only work in agreement with the people responsible. We measure rooms, not people: no cameras, no data about individual persons.
First projects
Fact & Feeling is a young company. We have already applied our method in projects in Canada, the United Kingdom and Germany – together with healthcare facilities, research partners and planners.
Canada
A project together with a research institute on how spatial quality and health can be linked and made measurable.
United Kingdom
We systematically assessed several existing facilities for their spatial quality and its effect on health.
Germany · Dresden
In Dresden we were involved, directly and indirectly, in projects on health-promoting spaces.
Out of respect for our partners we do not name them here. We are happy to tell you more in person. Contact
Tell us about your facility and the areas that concern you. If you have floor plans or data, send them along.